
Huddersfield Royal Infirmary
How sliding doors are supporting patient care at Huddersfield Royal Infirmary
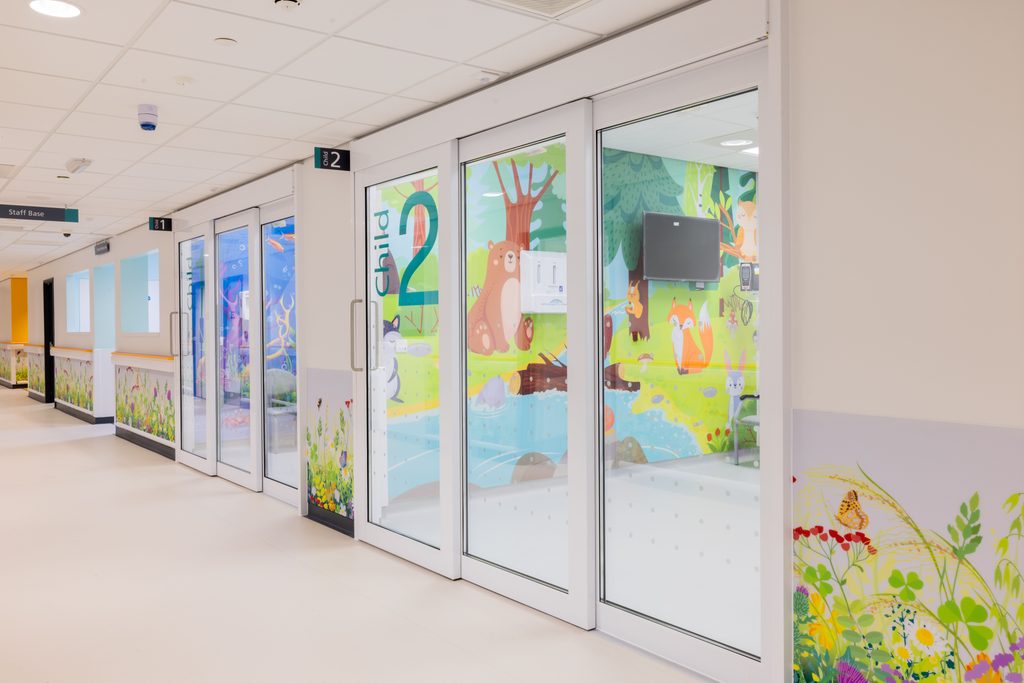
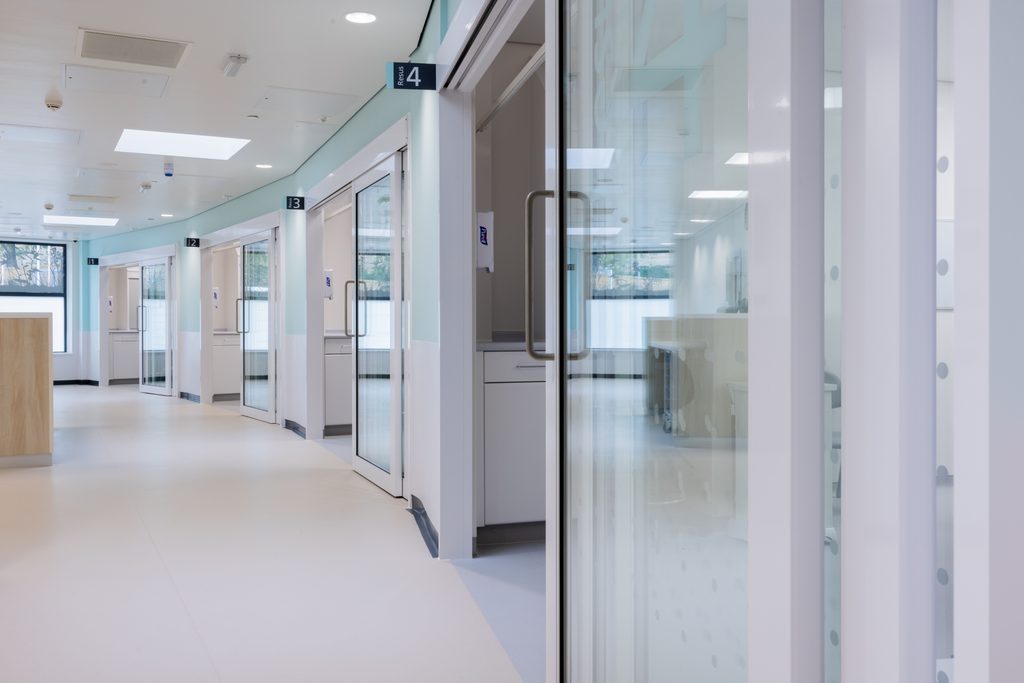
The new Accident and Emergency (A&E) facility at Huddersfield Royal Infirmary was designed to improve urgent and emergency care provision for local people. The new development opened in 2024 and is almost twice the size of the tired 1960s building it replaced. Improved facilities include a larger resuscitation area with four private bays, a dedicated children’s waiting area, and two state-of-the-art X-ray rooms.
Partner
Systems
Design flexibility
The new facility features sliding glass doors on bays and treatment rooms. The doors improve privacy while maximising visibility for continuous monitoring. They also help save floor space in tight areas and make it easier to move bulky medical beds and equipment in and out.
Representatives from Calderdale & Huddersfield NHS Trust visited other hospitals to assess the different door systems available before selecting Axis Entrance Systems’ Flo-Motion® telescopic doors. These doors incorporate Kestrel Aluminium Systems’ profiles, and were chosen for their design flexibility and smooth, easy operation.
A partnership built on trust
Axis first developed its innovative Flo-Motion® door system in 2015 when it supplied over 200 sliding doors as part of the complete redesign of Alder Hey Children’s Hospital.
Rob Brunero, Managing Director at Axis Entrance Systems, explains: “We designed the Flo-Motion® door and built the prototype in-house, but we needed a systems house to partner with to bring the product to market. We had a good working relationship with Kestrel, and we were confident in the quality of their products, so we decided to manufacture the door using Kestrel aluminium profiles – and that is still the case today. Kestrel have also worked with us to develop unique profiles specifically for our use which has further enhanced some of the designs.”
The telescopic Flo-Motion® door is designed as an ‘in-line’ package that fits entirely within the structural reveal, depending on wall thickness. Its pre-assembled frame and support bar can be installed at first fix stage, allowing other trades to complete the walls and floors before the panels are fitted.
The two sliding door panels (fast and slow) are connected by a unique sequencing device which allows both panels to function as one. Even though the doors travel at different speeds, both arrive at the open or closed positions at the same time.
Engineered for ease and longevity
Axis manufactured and installed 27 Flo-Motion® T100 telescopic door sets at Huddersfield Royal Infirmary. The door sets range in width from 2400mm to 3600mm and are 2400mm high. However, even the largest doors are easy to operate which is essential in a hospital setting.
Doors that are hard to push are a real barrier for wheelchair users, elderly patients or people with limited upper-body strength, and for staff manoeuvring beds, trolleys and equipment through doorways one-handed.
Every door was digitally force tested, and certificates issued on completion. This process measures the opening force, i.e. how much force, in Newtons (N), is needed to physically move the door. Approved Document M (Access to and use of buildings) and BS 8300 set accessibility benchmarks for door opening forces. For accessible doors, it is recommended that forces do not exceed 20 to 30N of initial resistance from the closed position. 30N is roughly equivalent to the weight of a 3kg object.
The Flo-Motion® telescopic doors installed at Huddersfield Royal Infirmary had an average opening force of just 10.04N, with the lowest being 9.0N and the highest 13.2N recorded on the largest door, which weighed 200kg. This demonstrates how easy the doors are to open and close for staff and patients alike.
Built for robustness in high-traffic environments, the doors’ recirculating bearing track is tested to more than one million cycles – exceeding the requirements of BS EN 1527:2019.
This combination of easy operation and durability matters in a busy A&E department. Doors that are light enough to slide open one-handed make it easier for staff to move quickly between patients, while a track system built to withstand high traffic means the doors keep performing reliably, day after day. Combined with the light and visibility provided by the glazed panels, the sliding doors help create a more efficient, welcoming environment for patients and staff.
Innovation and sustainability
Since the inception of Flo-Motion® manual sliding doors, Axis has continued to innovate and develop the range, which has been recognised with multiple awards, including:
- Laing O’Rourke Award for Innovation
- IHEEM Product Innovation Award
- BBH Best Internal Building Product Award
- European Healthcare Design Award
Further enhancing the credentials of the range, the top 10 most specified Flo-Motion® doors now have EPD verification, from the Building Research Establishment (BRE), about which Axis MD, Rob Brunero says: “These EPDs demonstrate our commitment to reducing the environmental impact of our products and they’ll help architects, specifiers and contractors with their increasing responsibilities to deliver buildings more sustainably.”